
Open House Sat, Nov 7th 12:00 PM - 2:00 PM
Address
38 Henley Road #, Wynnewood, PA
Price
$ 665,000
Property Attributes
- MLS#PAMC2199418
- TypeSingle Family
- Listing Status ACTIVE
- CountyMONTGOMERY
- CityWynnewood
- AreaLower Merion Twp
- NeighborhoodWynnewood
- Zip19096
- StyleColonial
- Year Built1940
- Taxes$ 7461
- Price$ 665,000
- Bedrooms3
- Full Bathrooms2
- Half Bathrooms1
- Sqr Footage2010
- Lot Size0.12 Acres
Data Source:
Bright MLS
Property Description
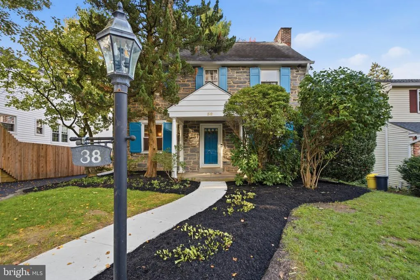
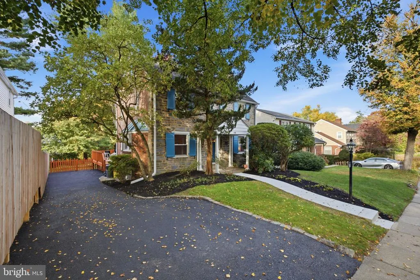
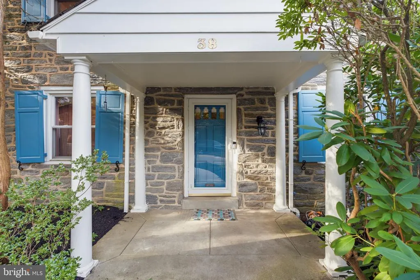
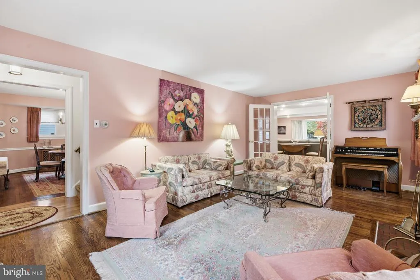
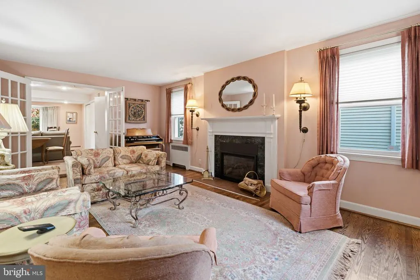
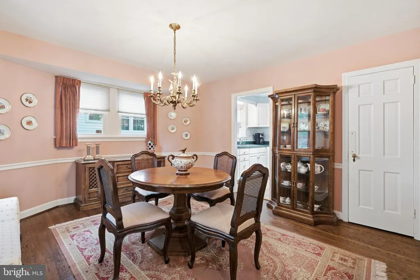
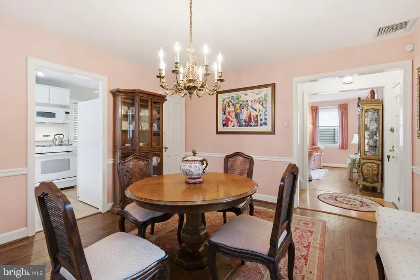
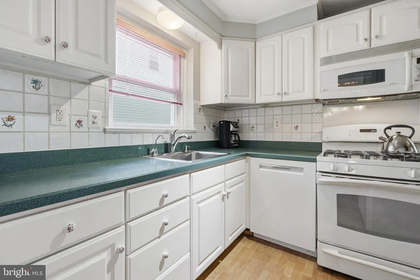
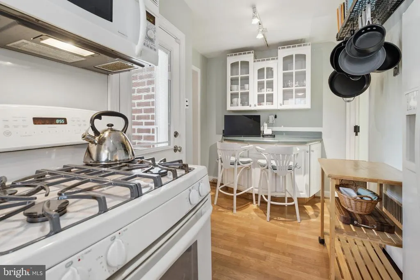
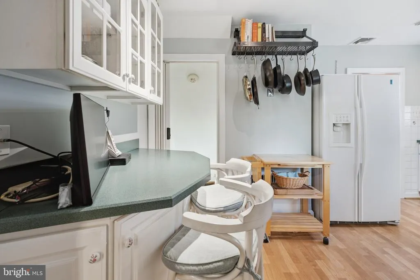
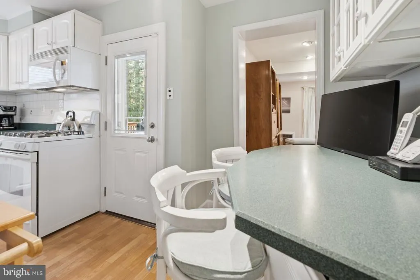
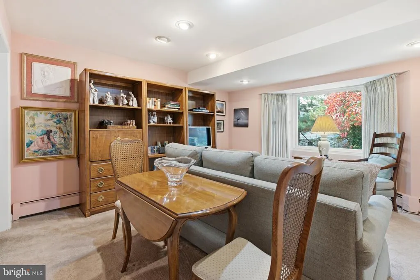
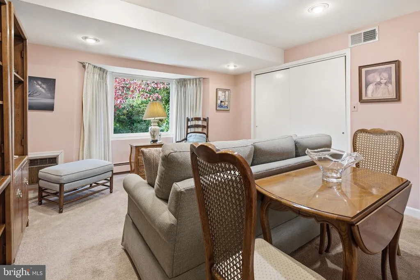
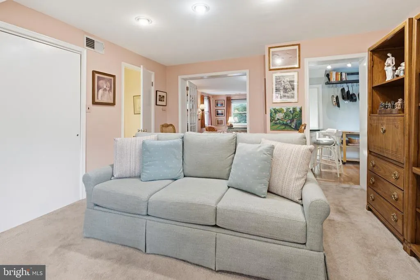
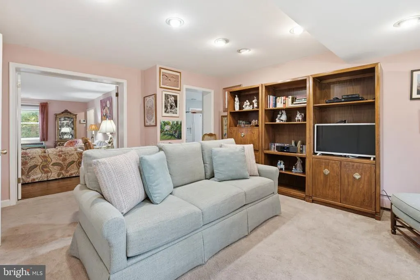
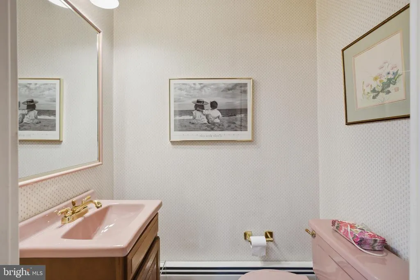
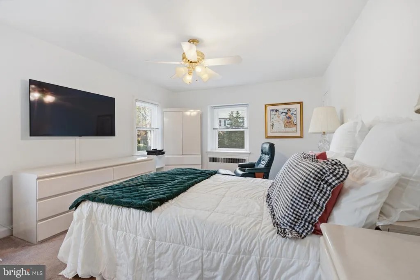
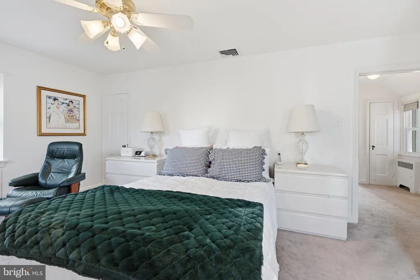
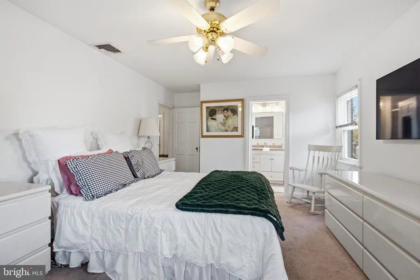
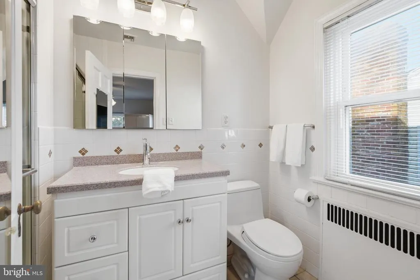
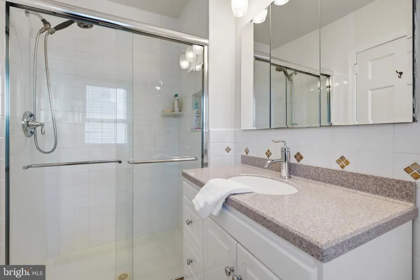
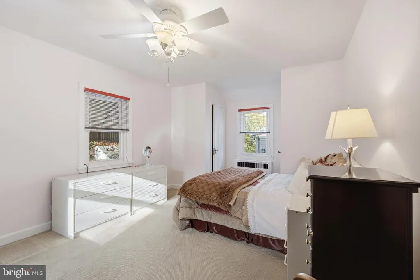
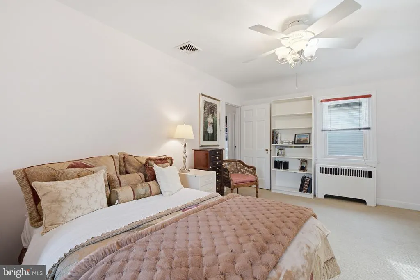
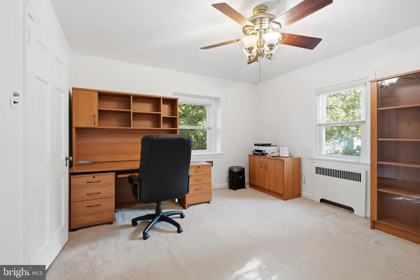
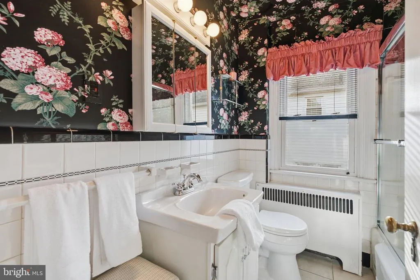
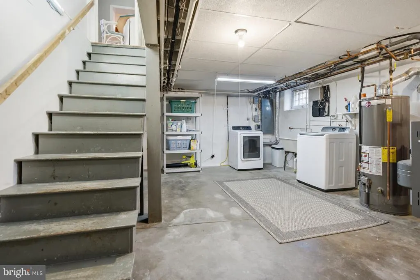
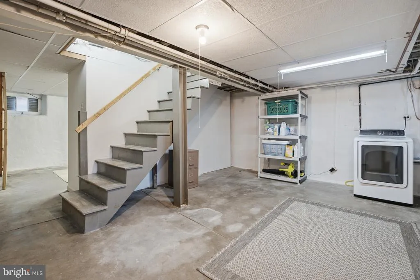
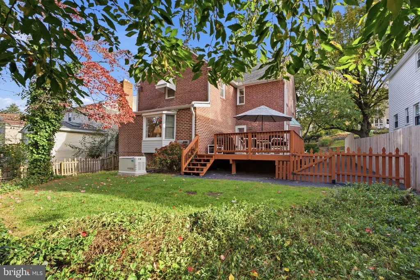
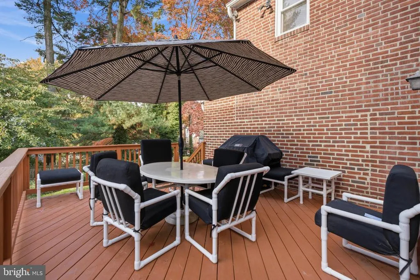
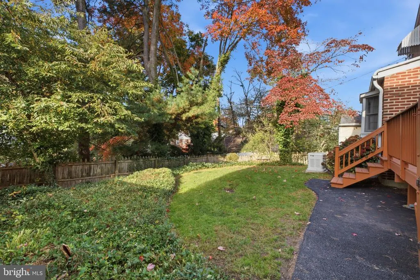
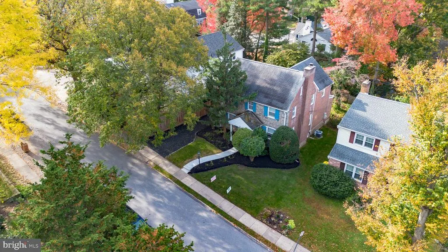
Picture perfect in the heart of Wynnewood. This special home has been loved by the same owner for decades and it shows! As you pull up, you'll feel the love and immediately admire the stone front entry with original shutters and beautiful front door. This home has 3 bedrooms, 2.5 baths, a great circular flow on the first floor to include a family room addition and the opportunity to open the kitchen to the dining room. Park in the private driveway and head on in at the covered front porch where the center hall foyer greets you. The formal living room is spacious with a gas fireplace, ample natural light and beautiful oak hardwood floors. The living room opens beautifully up to the family room addition with perfectly tucked half bath, bay window and large storage closet. The dining room is beautifully traditional with it's oak floors, chair rail, coat closet and room for a nice dining set. The kitchen has white shaker cabinets, white appliances to include a gas range and a built in breakfast bar. Upstairs you'll find 3 spacious bedrooms to include an en suite primary as well as a hall bath. There is ample bedroom closet space as well! The basement of the home is unfinished, but the utilities are in their own space for convenience, making the basement easy to finish if desired. Enjoy the way this home is situated on the street. A large private driveway, just redone, a brand new front walkway, just redone, a gorgeous back deck, just redone and a perfect size yard. This home is so loved and it's a wonderful opportunity to live in a special pocket of Lower Merion. Generator, updated HVAC, new driveway, new walkway, freshly painted and ready to love.
| Price History | |
|---|---|
| 11/3/2026 | Listed $665,000 |
General Features
| Living Area | 2010 |
|---|---|
| Sewer | Public Sewer |
| Heating | Hot Water |
| Cooling | Central A/C |
| Possession | Negotiable |
| Zoning | RESIDENTIAL |
| Patio/Porch Features | Deck(s) |
| Architectural Style | Colonial |
| Construction Materials | Brick |
| School District | LOWER MERION |
| Year Built | 1940 |
| Levels | 2 |
| Tax Year | 2026 |
| Ownership | Fee Simple |
| Cool Fuel | Electric |
| Accessibility | None |
| County | MONTGOMERY |
| New Construction | No |
| Property Type | Residential |
| HOA | No |
| Subdivision Name | WYNNEWOOD |
| Garage Y/N | No |
| Water Access Y/N | No |
| Other Structures | Above Grade,Below Grade |
| Full Baths | 2 |
| Status | ACTIVE |
| Directions | Follow GPS |
| City | WYNNEWOOD |
| Senior Community Y/N | No |
| MLS Area | Lower Merion Twp (10640) |
| Lot Size Units | Square Feet |
| Lot Size Square Feet | 5200.00 |
| Tax Assessed Value | 157840.0 |
| Tax Annual Amount | 7461.0 |
| Structure Type | Detached |
| Condo/Coop Association fee Y/N | No |
| Bathrooms Count Main Level | 1.00 |
| Price Per Sq Ft Total AG | 330.85 |
| Vacation Rental Y/N | No |
| Virtual Tour | https://www.dropbox.com/scl/fo/x6kgpefkvwg9z71tofsud/AHi_WWQBEyJDDAZZbT-q6rA?dl=0&e=1&preview=38+henley+no+branding+music.mp4&rlkey=e8mn34y6lokw4gt8ou5jibjsm&st=e1faotv5 |
| Total SQFT | 2010 |
| Standard Status | Active |
| Year Built Source | Assessor |
| Tax Lot | 495 |
Interior Features
| Heating Fuel | Natural Gas |
|---|---|
| Basement | Full,Unfinished |
| Total Fireplaces | 1 |
| Fireplace Features | Gas/Propane |
| Hot Water | Natural Gas |
| Basement (Y/N) | Yes |
| Heating Y/N | Yes |
| Fireplace Y/N | Yes |
| Above Grade Finished Area | 2010 |
| Half Baths | 1 |
| Central Air Y/N | Yes |
| Total Bedrooms | 3 |
| Below Grade Finished Area Unit Type | Square Feet |
| LivingAreaSource | Assessor |
| Below Grade Finished Area Source | Assessor |
| Bedrooms Count All Upper Levels | 3 |
| Bedrooms Count Upper Level 1 | 3 |
| Bathrooms Half Main Level | 1 |
| Bathrooms Full Upper Level 1 | 2 |
| Bathrooms Full All Upper Levels | 2 |
| Bathrooms Count Upper Level 1 | 2.00 |
| Bathrooms Count All Upper Levels | 2 |
| Above Grade Finished Area Source | Assessor |
| Above Grade Finished Area Unit Type | Square Feet |
| Total Baths | 3 |
Exterior Features
| Exterior Amenities | Play Area,Sidewalks |
|---|---|
| Pool | No Pool |
| Lot Features | Rear Yard |
| Water Source | Public |
| Type of Parking | Driveway |
| Foundation Details | Stone |
| Water View Y/N | No |
| Lot Size Acres | 0.12 |
| Lot Size Source | Assessor |
| Waterfront Y/N | No |
| Land Assessed Value | 0.00 |
| Navigable Water Y/N | No |
| Water Oriented Y/N | No |
Amenities
- Foreclosure
- Views
- Short Sale
- New Construction
- Adult 55+
- Lease To Own
- No HOA Fees
- Furnished
- Primary On Main
- Air Conditioning
- Seller Finance
- Green
- Fixer Upper
- Horse
- Golf
- Fireplace
- Deck
- Garage
- Basement
- Pool
Property vs Single Family Average in 19096
Price
Taxes
Year Built
Visits
 © BRIGHT, All Rights Reserved
