
Open House Sat, Nov 7th 2:00 PM - 4:00 PM - Price Reduction - Views

Address
33 Henley Road, Wynnewood, PA
Price
$ 799,000
Property Attributes
- MLS#PAMC2188904
- TypeSingle Family
- Listing Status ACTIVE
- CountyMONTGOMERY
- CityWynnewood
- AreaLower Merion Twp
- NeighborhoodWynnewood
- Zip19096
- StyleColonial
- Year Built1925
- Taxes$ 8147
- Price$ 799,000
- Bedrooms4
- Full Bathrooms2
- Half Bathrooms1
- Sqr Footage2347
- Lot Size0.11 Acres
Data Source:
Bright MLS
Property Description
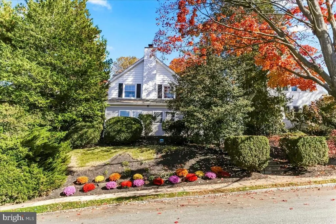
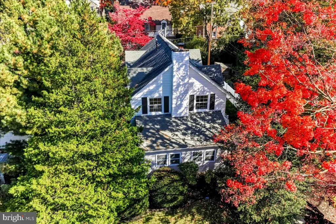
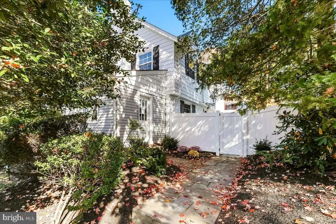
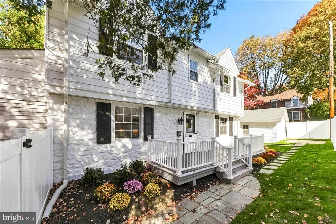
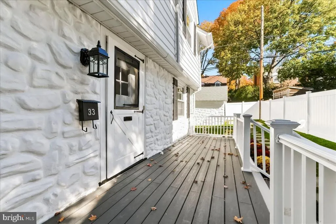
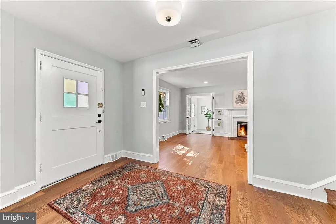
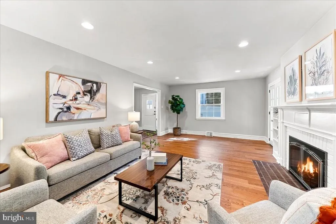
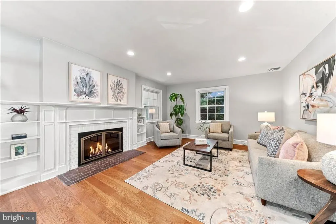
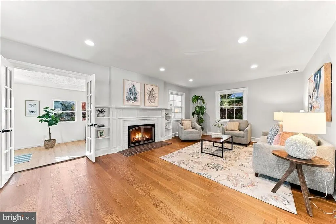
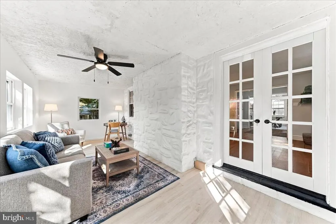
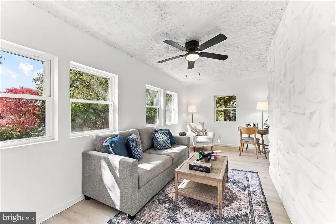
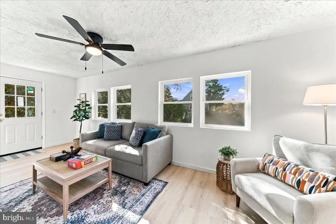
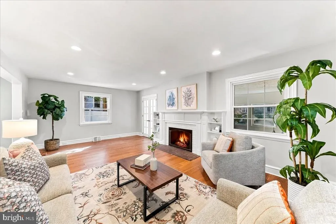
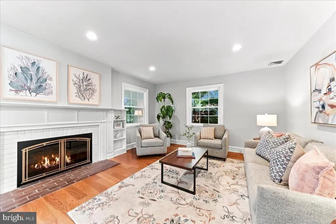
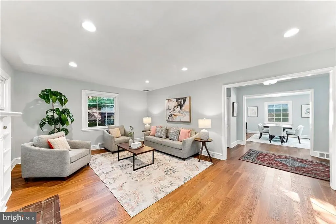
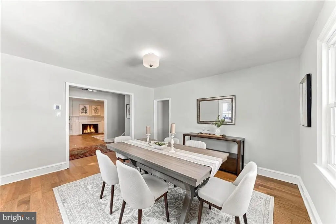
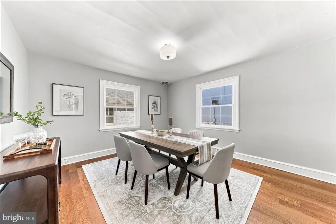
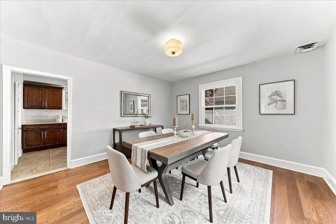
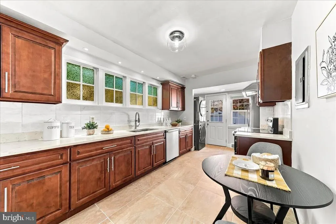
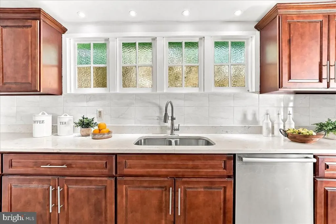
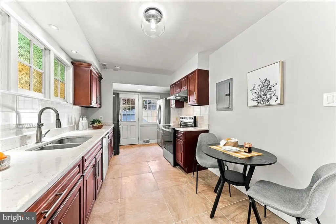
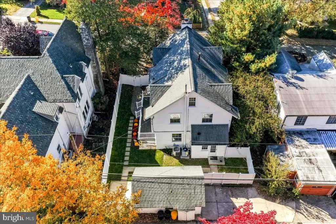
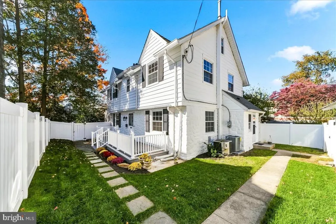
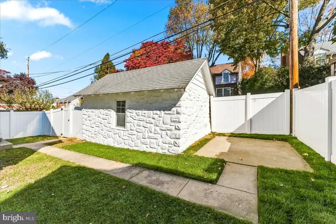
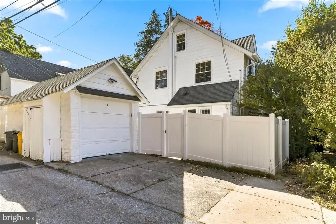
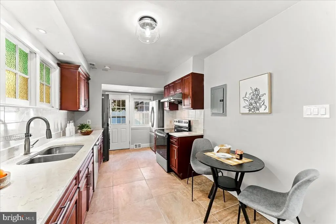
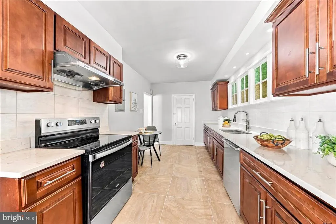
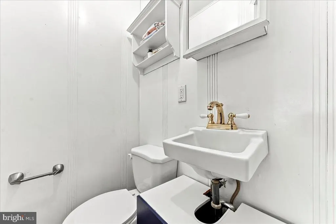
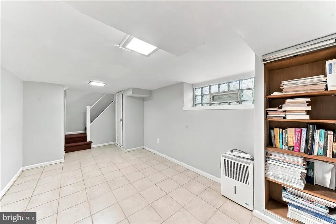
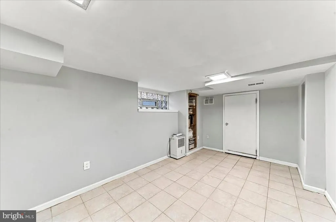
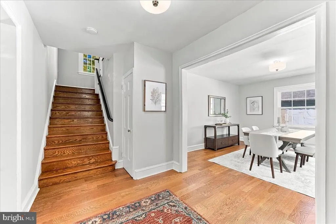
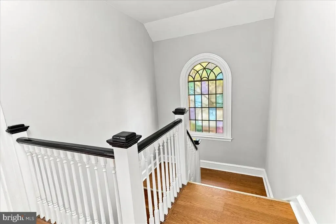
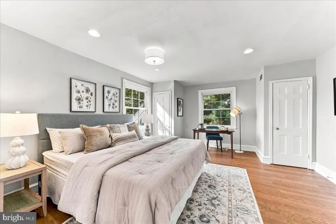
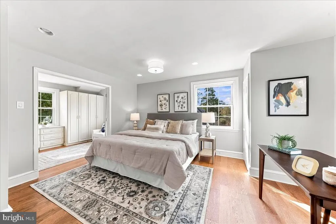
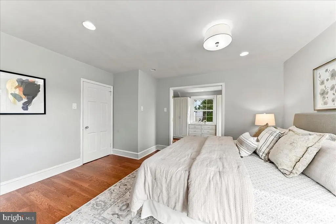
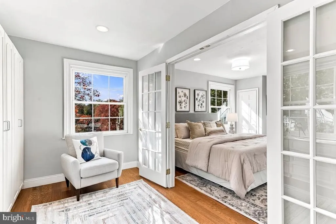
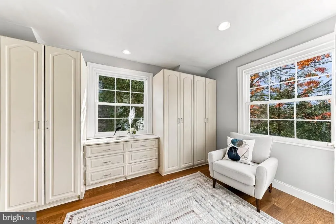
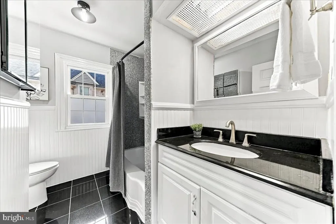
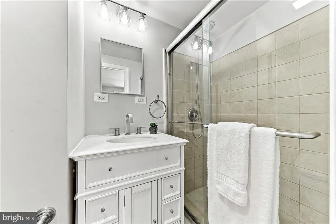
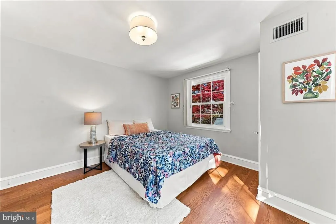
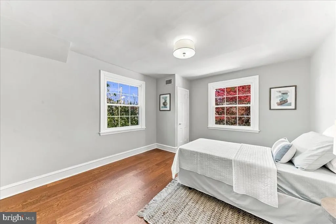
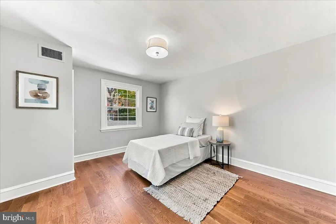
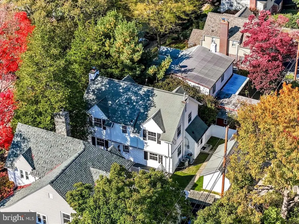
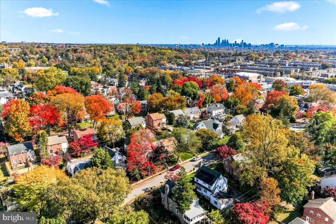
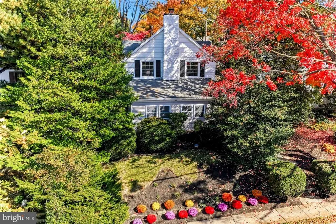
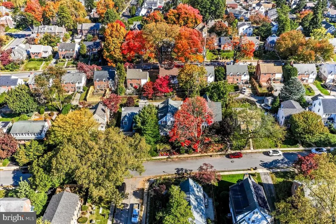
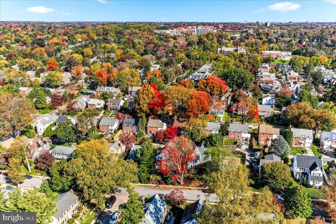
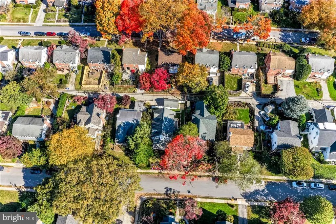
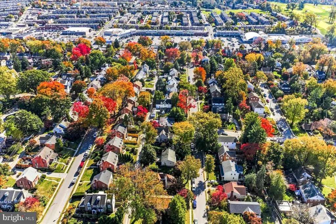
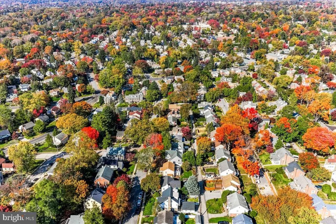
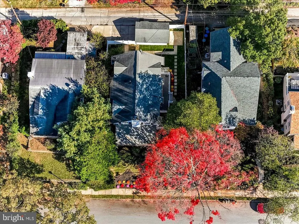
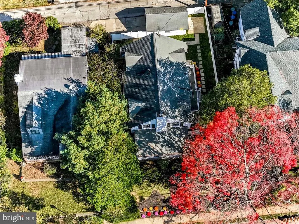
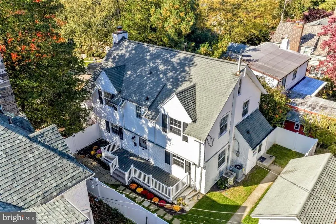
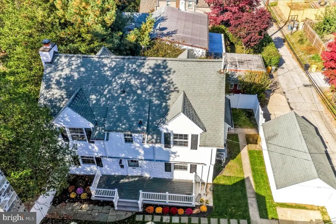
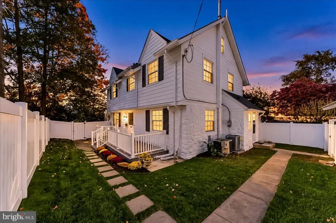
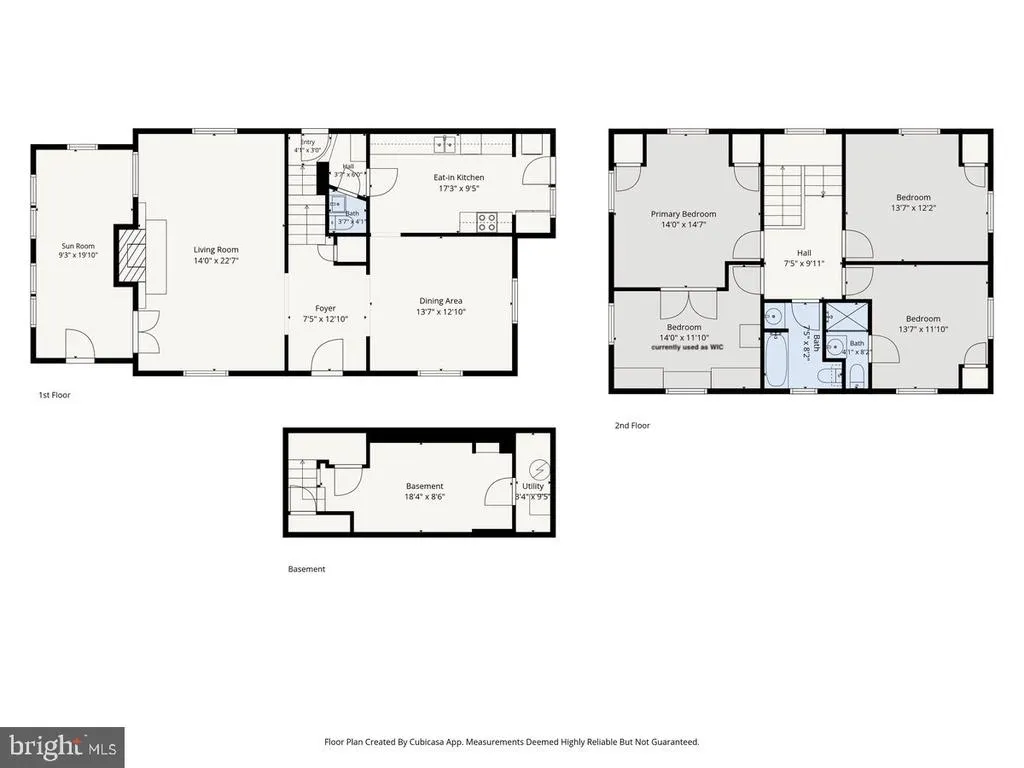
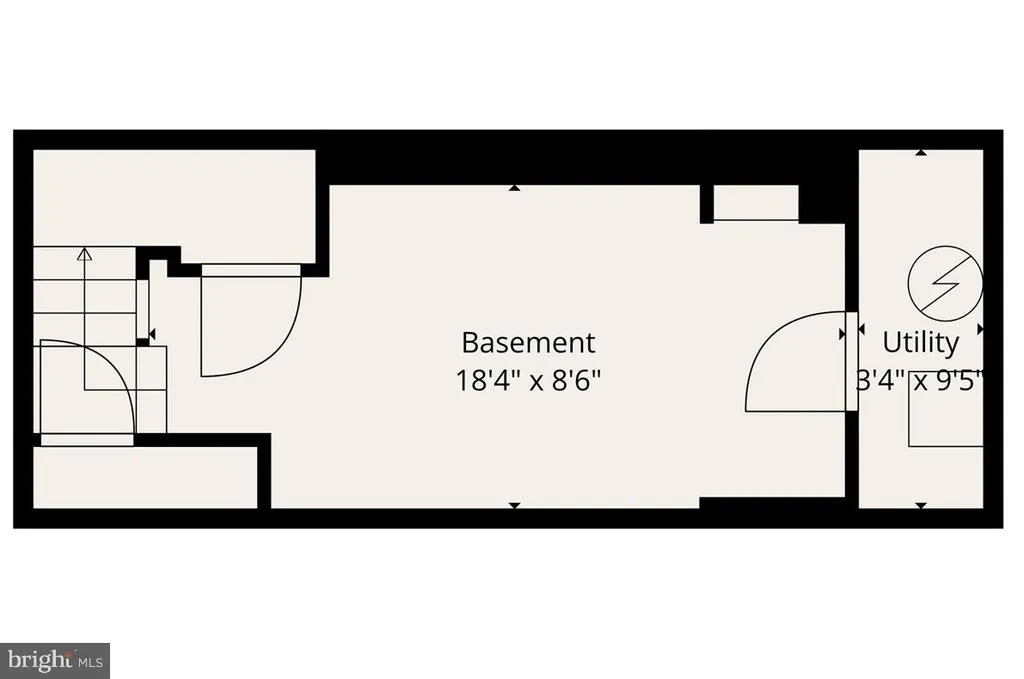
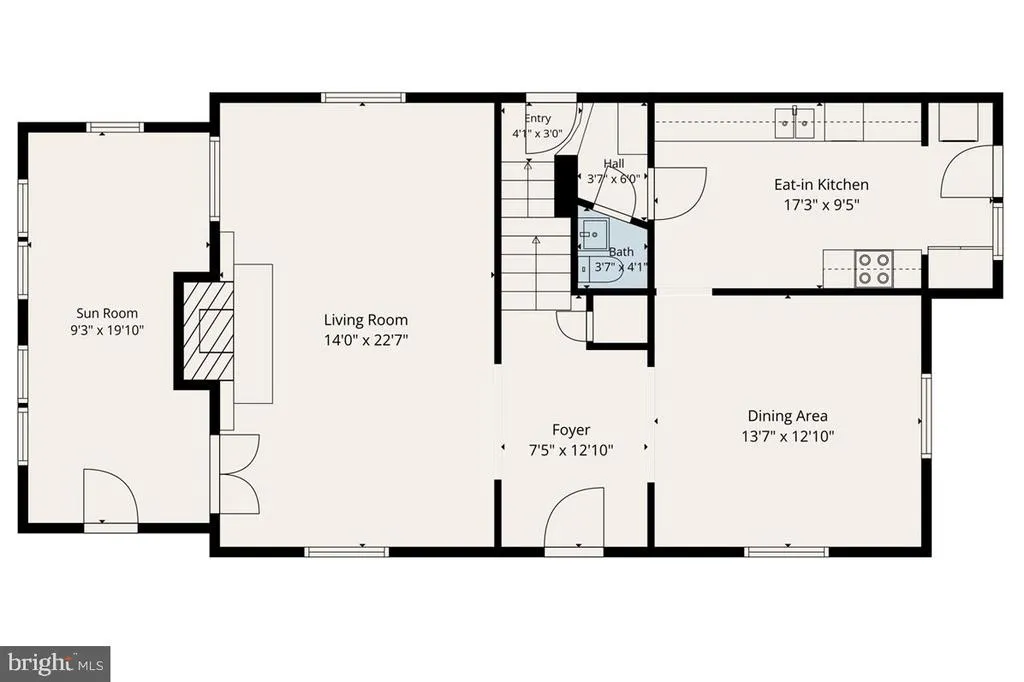
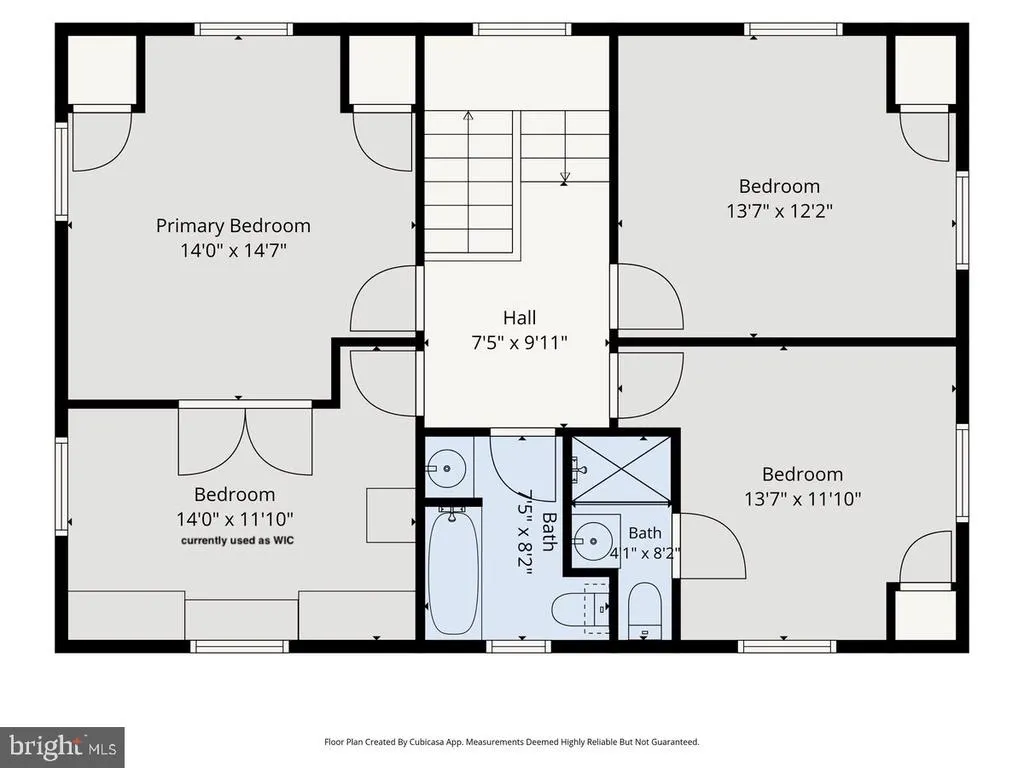
A Rare Main Line ColonialBeautifully Updated and Move-In Ready! Gracefully set on a serene, tree-lined street in Wynnewood, this classic stone-and-siding Colonial pairs timeless Main Line character with modern comfort. The sun-drenched interior enjoys a desirable southwest exposure, bringing natural light throughout the day. Designer-curated finishes include fresh paint in a soothing neutral palette, new designer-sourced lighting, abundant LED recessed lighting, replacement windows, and an HVAC system updated in 2025complementing the homes classic architectural details. A gracious, wide center-hall entrance with a beautiful flared staircase opens to the spacious living room, featuring hardwood floors, a wood-burning fireplace flanked by built-in bookshelves, and windows on three exposures. Beyond the living room, the newly created first-floor family room features a wall of windows and a private outside entrancean ideal setting for a family room, home office, or guest retreat. The large formal dining room is ready for intimate family dinners or grand-scale entertaining. Crystal doorknobs, plaster walls, deep-set windows, graceful arches, and original stained-glass windows preserve the homes enduring charm. The updated eat-in kitchen offers large-format porcelain tile flooring, quartz countertops, abundant soft-close maple cabinetry, and a tile backsplash. Stainless steel appliances include a Whirlpool five-burner range vented to the outside, Samsung French-door refrigerator with water and ice, and Bosch dishwasher. A double sink with sprayer and a full-size stacked Samsung front-loading washer and dryer add everyday convenience. A door from the kitchen provides easy access to the rear yard and garageperfect for bringing in groceries. A charming first-floor powder room, additional pantry storage, and a guest coat closet complete the first floor. Ascend the elegant staircase to a landing with original stained-glass details. Upstairs, four bedrooms and two full bathrooms are currently arranged to create a spacious primary suite. The suite includes a room-sized dressing room, accessed through French doors; this is bedroom two, currently outfitted with closets for the primary bedroom but easily returned to its original use as a separate bedroom. The full hall bath features floor-to-ceiling granite tile, a tub and shower, a granite-topped vanity, and charming beadboard accents. Bedroom three has a private en-suite bath with porcelain tile flooring, a marble-topped vanity, and a frameless glass stall shower. Bedroom four is generously sized and enjoys serene views of the yard. The finished lower level, with tile flooring, offers flexible space for a playroom, gym, home office, or guest area. A large storage attic provides additional room for seasonal items and more. Outside, enjoy fresh landscaping, new sod, a new Trex deck, and a flagstone walkway. A detached one-car garage is accessed from the rear alley, with additional space for multiple-car parking. With low taxes, this home is a rare opportunity to own a beautifully updated Main Line Colonial in an exceptional location in the award-winning Lower Merion School District. Close to the train, shopping, parks, restaurants, and the library, its also just a short drive from Center City Philadelphia. Offered for under $1 million, this move-in-ready home is not to be missed. Dont waitopportunities like this rarely come available.
| Price History | |
|---|---|
| 10/28/2026 | Listed $819,000 |
| 11/3/2026 | 3$799,000 |
General Features
| Living Area | 2347 |
|---|---|
| Sewer | Public Sewer |
| Heating | Forced Air,Zoned |
| Cooling | Central A/C |
| Possession | Settlement |
| Roof | Shingle |
| Zoning | R5 |
| Garage Spaces | 1.00 |
| Patio/Porch Features | Deck(s),Patio(s) |
| Architectural Style | Colonial |
| Construction Materials | Stone |
| School District | LOWER MERION |
| Year Built | 1925 |
| View | Trees/Woods |
| Levels | 2 |
| Tax Year | 2026 |
| Ownership | Fee Simple |
| Cool Fuel | Electric |
| Accessibility | None |
| County | MONTGOMERY |
| New Construction | No |
| Property Type | Residential |
| HOA | No |
| Subdivision Name | WYNNEWOOD |
| Facing Direction | Southwest |
| Garage Y/N | Yes |
| Water Access Y/N | No |
| Other Structures | Above Grade,Below Grade |
| Full Baths | 2 |
| Status | ACTIVE |
| Directions | 33 Henley Rd |
| City | WYNNEWOOD |
| Senior Community Y/N | No |
| MLS Area | Lower Merion Twp (10640) |
| Lot Size Units | Square Feet |
| Lot Size Square Feet | 5000.00 |
| Tax Assessed Value | 172360.0 |
| Tax Annual Amount | 8147.0 |
| Structure Type | Detached |
| Condo/Coop Association fee Y/N | No |
| Bathrooms Count Main Level | 1.00 |
| Price Per Sq Ft Total AG | 373.71 |
| Vacation Rental Y/N | No |
| Virtual Tour | https://youtu.be/aY_KjbZmjfA |
| Total SQFT | 2347 |
| Standard Status | Active |
| Year Built Source | Assessor |
| Tax Lot | 325 |
Interior Features
| Interior Amenities | Kitchen - Eat-In |
|---|---|
| Heating Fuel | Natural Gas |
| Basement | Full |
| Flooring | Wood,Tile/Brick |
| Total Fireplaces | 1 |
| Fireplace Features | Stone |
| Hot Water | Electric |
| Basement (Y/N) | Yes |
| Heating Y/N | Yes |
| Window Features | Replacement |
| Fireplace Y/N | Yes |
| Above Grade Finished Area | 2138 |
| Half Baths | 1 |
| Central Air Y/N | Yes |
| Total Bedrooms | 4 |
| Below Grade Finished Area | 209 |
| Room Type | Living Room,Primary Bedroom,Bedroom 2,Bedroom 3,Kitchen,Family Room,Bedroom 1 |
| Below Grade Finished Area Unit Type | Square Feet |
| LivingAreaSource | Estimated |
| Laundry Type | Main Floor |
| Below Grade Unfin Area Units | Square Feet |
| Below Grade Unfin SQFT Source | Assessor |
| Below Grade Finished Area Source | Estimated |
| Bedrooms Count All Upper Levels | 4 |
| Bedrooms Count Upper Level 1 | 4 |
| Bathrooms Half Main Level | 1 |
| Bathrooms Full Upper Level 1 | 2 |
| Bathrooms Full All Upper Levels | 2 |
| Bathrooms Count Upper Level 1 | 2.00 |
| Bathrooms Count All Upper Levels | 2 |
| Above Grade Finished Area Source | Estimated |
| Above Grade Finished Area Unit Type | Square Feet |
| Total Baths | 3 |
Exterior Features
| Exterior Amenities | Extensive Hardscape,Play Area,Sidewalks |
|---|---|
| Pool | No Pool |
| Fencing | Fully |
| Parking Features | Private |
| Lot Features | Private,Rear Yard,SideYard(s) |
| Water Source | Public |
| Inclusions | Appliances,window treatments and light fixtures -- all in as-is condition with $0 monetary value. |
| Total Parking Spaces | 1 |
| Garage Features | Garage - Rear Entry |
| Type of Parking | Detached Garage |
| Land Use Code | 1101 |
| Foundation Details | Stone |
| Water View Y/N | No |
| Lot Dimensions | 50.00 x 0.00 |
| Lot Size Acres | 0.11 |
| Lot Size Source | Assessor |
| Waterfront Y/N | No |
| Land Assessed Value | 0.00 |
| Navigable Water Y/N | No |
| Water Oriented Y/N | No |
| # of Detached Garage Spaces | 1 |
| LotDimensionsSource | Assessor |
Room Details
| Room | Dimensions | Level | Flooring | Details |
|---|---|---|---|---|
| Bedroom 1 | 0 X 0 | Upper 1 | ||
| Bedroom 2 | 0 X 0 | Upper 1 | ||
| Bedroom 3 | 0 X 0 | Upper 1 | ||
| Family Room | Unspecified | |||
| Kitchen | 0 X 0 | Main | Kitchen - Gas Cooking | |
| Living Room | 0 X 0 | Main | ||
| Primary Bedroom | 0 X 0 | Upper 1 | ||
| Primary Bedroom | Unspecified |
Amenities
- Foreclosure
- Views
- Short Sale
- New Construction
- Adult 55+
- Lease To Own
- No HOA Fees
- Furnished
- Primary On Main
- Air Conditioning
- Seller Finance
- Green
- Fixer Upper
- Horse
- Golf
- Fireplace
- Deck
- Garage
- Basement
- Pool
Property vs Single Family Average in 19096
Price
Taxes
Year Built
Visits
 © BRIGHT, All Rights Reserved
