
Primary on Main
Address
# 2, Philadelphia, PA
Price
$ 430,000
Property Attributes
- MLS#PAPH2657634
- TypeSingle Family
- Listing Status ACTIVE
- CountyPHILADELPHIA
- CityPhiladelphia
- Area19125
- NeighborhoodKensington
- Zip19125
- StyleContemporary
- Year Built2018
- Price$ 430,000
- Bedrooms3
- Full Bathrooms3
- Half Bathrooms0
- Sqr Footage1665
- Lot Size0.03 Acres
Data Source:
Bright MLS
Property Description
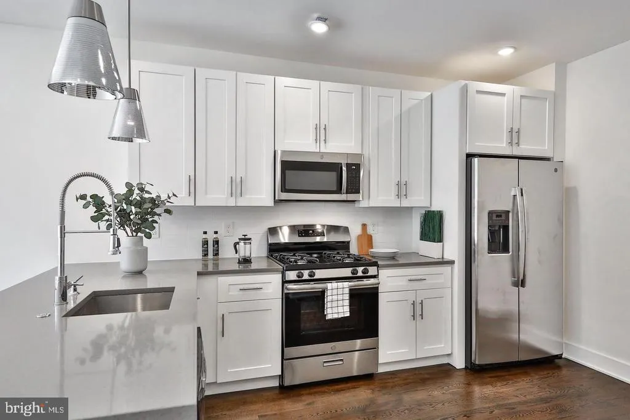
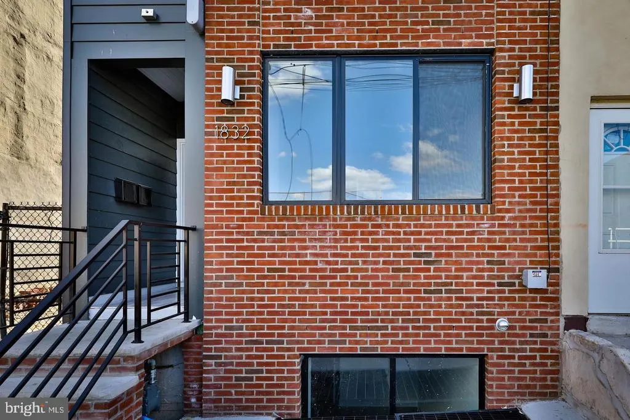
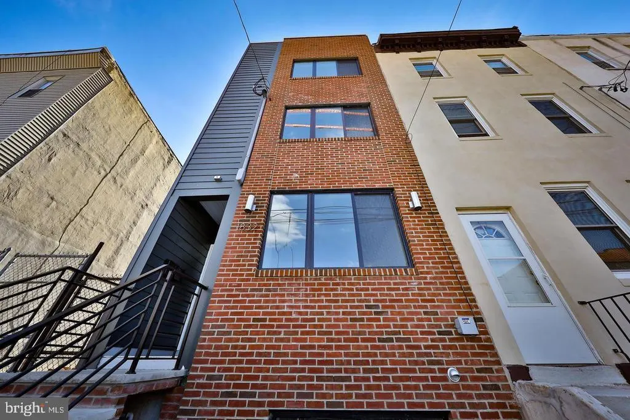
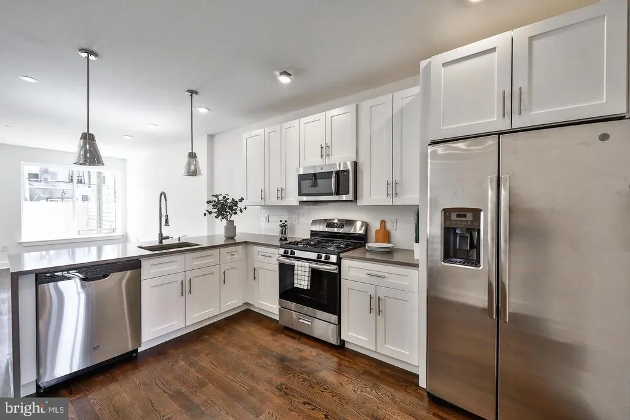
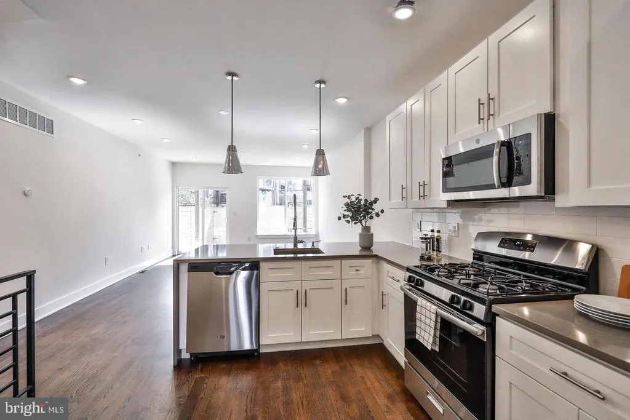
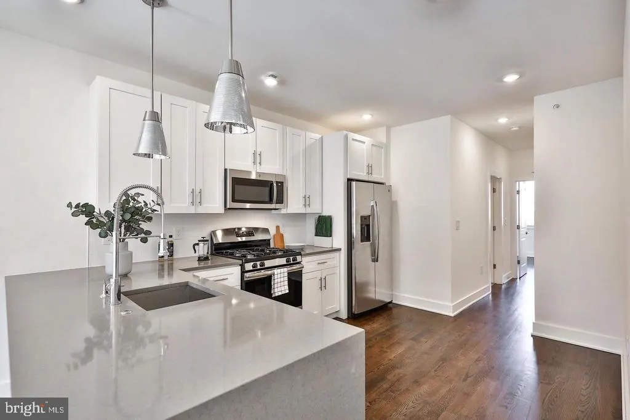
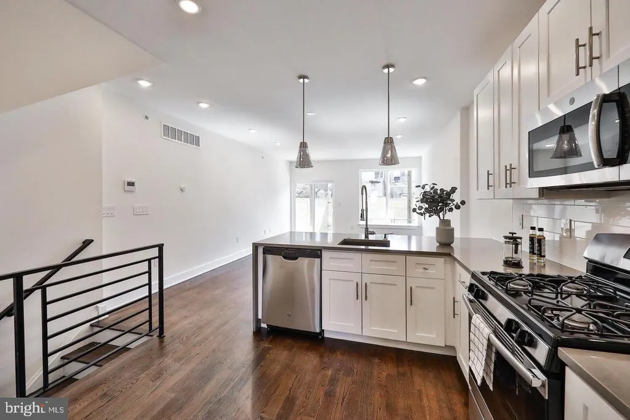
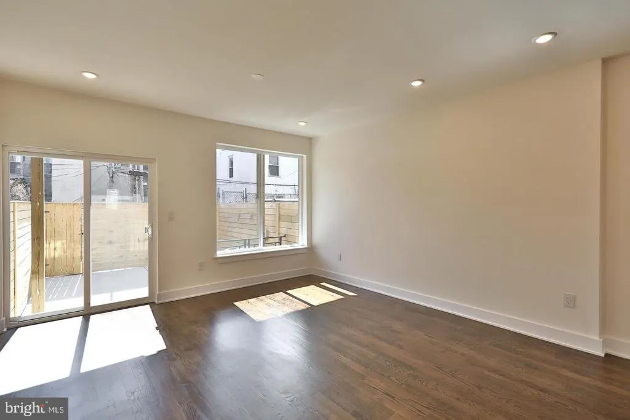
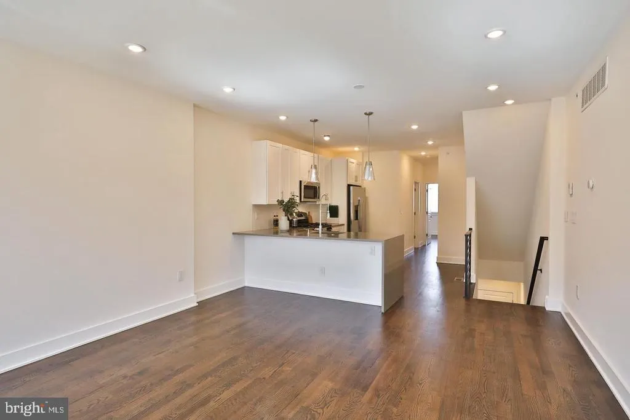
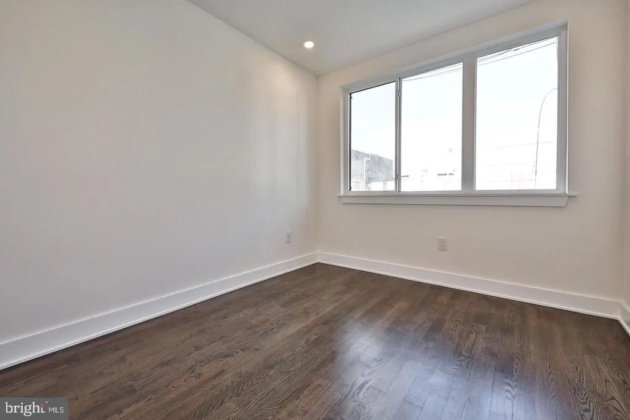
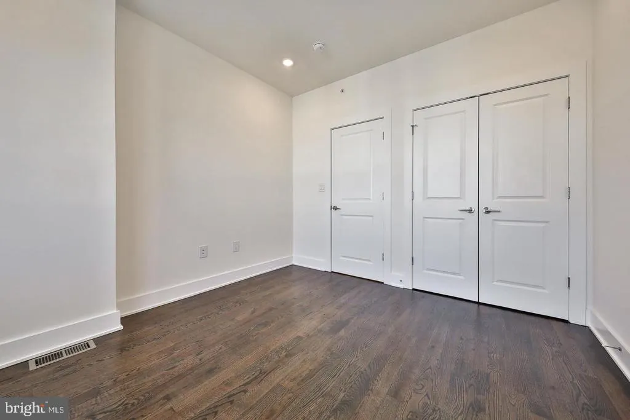
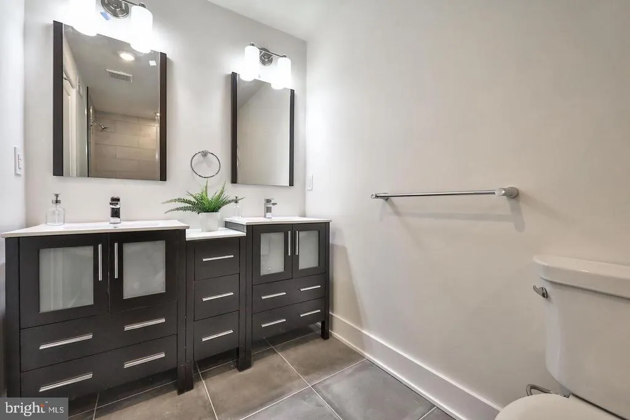
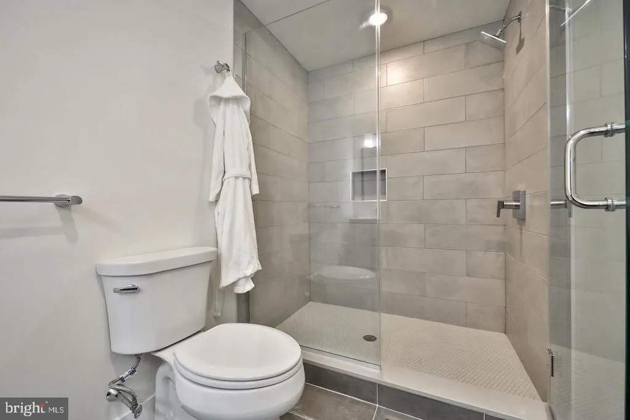
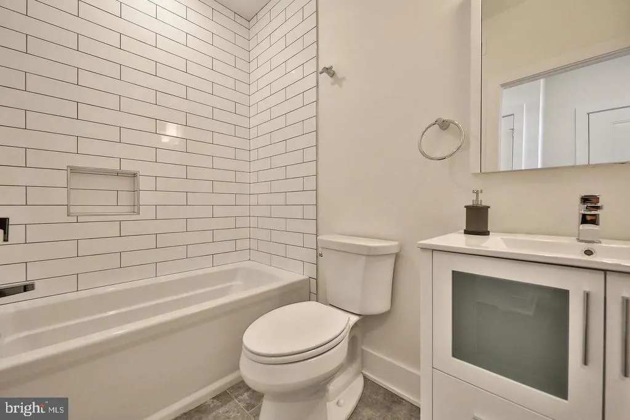
Welcome to Huntingdon Place, a premier modern construction opportunity featuring two neighboring residential units, each offering three bedrooms and three full bathrooms. Step inside 1832 Huntingdon Unit 2 to discover a luminous, open-concept second floor designed for seamless modern living. The gourmet kitchen comes fully equipped with a breakfast bar, top-of-the-line appliances, and quartz countertops, flowing effortlessly into a sun-drenched living area lined with expansive windows. From here, sliding doors lead directly to your private rear deck, perfect for outdoor dining and relaxation. This level also hosts a generous guest bedroom, a full bathroom, and extensive closet space. On the next level you will find a second guest bedroom, a dedicated laundry room, and a luxurious primary suite. The primary boasts a custom walk-in closet and a spa-like en-suite bath complete with an oversized walk-in shower, designer tile, and a sleek modern vanity. Located conveniently down the block from the Huntingdon L stop, amazing restaurants/bars, this rapidly developing section of Philadelphia is a must see.
| Price History | |
|---|---|
| 10/29/2026 | Listed $430,000 |
General Features
| Living Area | 1665 |
|---|---|
| Sewer | Public Sewer |
| Heating | Central |
| Cooling | Central A/C |
| Possession | Immediate |
| Roof | Fiberglass |
| Appliances | Built-In Range,Dishwasher,Dryer,Exhaust Fan,Microwave,Oven/Range - Gas,Range Hood,Stainless Steel Appliances,Washer |
| Zoning | RM1 |
| HOA Fee | 319.00 |
| Association Fee Includes | Other,Snow Removal |
| Patio/Porch Features | Deck(s) |
| Architectural Style | Contemporary |
| Construction Materials | Brick,Other |
| School District | THE SCHOOL DISTRICT OF PHILADELPHIA |
| Year Built | 2018 |
| Levels | 3 |
| Unit Number | 2 |
| Tax Year | 2019 |
| Ownership | Fee Simple |
| Cool Fuel | Electric |
| Building Name | HUNTINGDON PLACE |
| Accessibility | None |
| Assoc Fee Paid Per | Monthly |
| County | PHILADELPHIA |
| New Construction | No |
| Property Type | Residential |
| Association Amenities | Other |
| HOA | Yes |
| Subdivision Name | KENSINGTON |
| Garage Y/N | No |
| Water Access Y/N | No |
| Other Structures | Above Grade |
| Full Baths | 3 |
| Status | ACTIVE |
| Directions | On Huntingdon St |
| City | PHILADELPHIA |
| Association Name | 1832 E HUNTINGDON ST CONDO ASSOCITATION LLC |
| Senior Community Y/N | No |
| MLS Area | 19125 (19125) |
| Lot Size Units | Square Feet |
| Lot Size Square Feet | 1221.00 |
| Tax Assessed Value | 0.0 |
| Tax Annual Amount | 0.0 |
| Property Condition | Excellent |
| Structure Type | Unit/Flat/Apartment |
| Floors In Unit Count | 1 |
| Condo/Coop Association fee Y/N | No |
| Bathrooms Full Main Level | 1 |
| Bathrooms Count Main Level | 1.00 |
| Price Per Sq Ft Total AG | 258.26 |
| Acceptable Financing | Cash,Conventional,Exchange,FHA,VA,Variable |
| Vacation Rental Y/N | No |
| Total SQFT | 1665 |
| Standard Status | Active |
| Year Built Source | Estimated |
Interior Features
| Interior Amenities | Dining Area |
|---|---|
| Heating Fuel | Natural Gas |
| Basement | Full |
| Flooring | Wood |
| Hot Water | Natural Gas |
| Common Walls | No One Above |
| Basement (Y/N) | Yes |
| Heating Y/N | Yes |
| Fireplace Y/N | No |
| Above Grade Finished Area | 1665 |
| Central Air Y/N | Yes |
| Total Bedrooms | 3 |
| Entry Level | 1 |
| Room Type | Living Room,Bedroom 2,Kitchen,Bedroom 1 |
| Main Level Bedrooms | 1 |
| LivingAreaSource | Estimated |
| Laundry Type | Has Laundry |
| Common Walls | No One Above |
| Bedrooms Count All Upper Levels | 2 |
| Bedrooms Count Upper Level 1 | 2 |
| Bathrooms Full Upper Level 1 | 2 |
| Bathrooms Full All Upper Levels | 2 |
| Bathrooms Count Upper Level 1 | 2.00 |
| Bathrooms Count All Upper Levels | 2 |
| Above Grade Finished Area Source | Estimated |
| Above Grade Finished Area Unit Type | Square Feet |
| Total Baths | 3 |
Exterior Features
| Exterior Amenities | Roof Deck |
|---|---|
| Pool | No Pool |
| Parking Features | Public |
| Water Source | Public |
| Inclusions | Refrigerator Washer Dryer |
| Type of Parking | On Street |
| Water View Y/N | No |
| Lot Size Acres | 0.03 |
| Lot Size Source | Estimated |
| Waterfront Y/N | No |
| Navigable Water Y/N | No |
| Water Oriented Y/N | No |
Room Details
| Room | Dimensions | Level | Flooring | Details |
|---|---|---|---|---|
| Bedroom 1 | Upper 1 | |||
| Bedroom 2 | Upper 1 | |||
| Bedroom 2 | 0 X 0 | Main | ||
| Kitchen | 0 X 0 | Main | Kitchen - Gas Cooking | |
| Living Room | 0 X 0 | Main |
Amenities
- Foreclosure
- Views
- Short Sale
- New Construction
- Adult 55+
- Lease To Own
- No HOA Fees
- Furnished
- Primary On Main
- Air Conditioning
- Seller Finance
- Green
- Fixer Upper
- Horse
- Golf
- Fireplace
- Deck
- Garage
- Basement
- Pool
Property vs Single Family Average in 19125
Price
Year Built
 © BRIGHT, All Rights Reserved
